


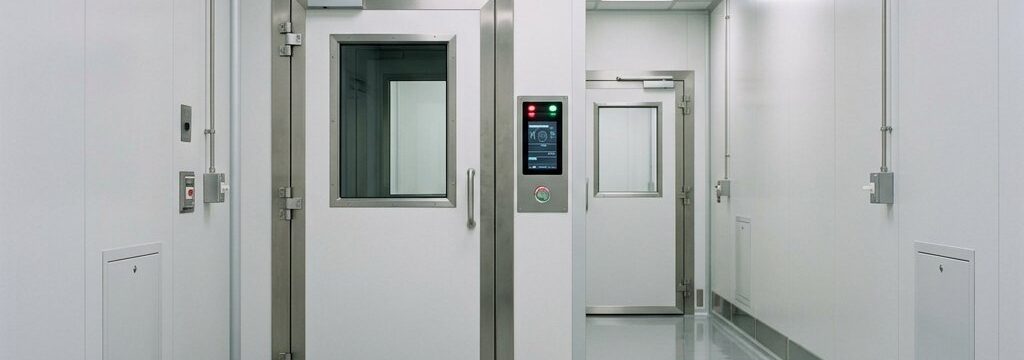
Cleanroom interlock: operation, types and design considerations

A cleanroom interlock prevents critical passages from being open at the same time. This helps the system safeguard the pressure hierarchy, air quality and process discipline wherever people or materials move from one zone to another.
Table of Contents
- 1The basic logic behind a safe door sequence
- 2From personnel airlock to pass box and material gate: where an interlock adds value
- 3Mechanical, electrical or magnetic: choose based on process and risk
- 4Choose door configuration based on routing, not instinct
- 4.12 doors: the standard for a simple and controlled airlock
- 4.23 doors: extra separation for more complex routes
- 4.34 or more doors: only useful with a substantiated process flow
- 5Status indication, emergency functions and integrations make the system usable
- 6How an interlock supports your ISO and GMP control
- 7Design, installation and management mistakes best avoided
- Show more...
Key takeaways
- Interlocks prevent simultaneous door openings to protect pressure hierarchy, air quality and routing discipline.
- Select mechanical, electrical or magnetic solutions based on process risk, required integrations and emergency behaviour.
- Determine the number of doors from routing and zoning; more doors increase complexity of logic, alarms and validation.
- Include clear status indication plus fire alarm, emergency release and power-failure behaviour; test and document these.
- Interlocks support ISO/GMP control as part of an integrated cleanroom concept, not as a standalone measure.
The right implementation depends on the route for personnel or materials, the number of doors, the desired system integrations and the requirements relating to emergency safety and validation. That is why you see interlocks not only on cleanroom doors, but also in personnel airlocks, pass boxes and material gates. In a good cleanroom design, this locking system is already aligned during the design and engineering phase with filtration, pressure difference and ventilation in cleanrooms and the workflow.
The basic logic behind a safe door sequence
The core of a cleanroom interlock is simple: if one door in an airlock or transfer zone is open, the other door remains blocked. A control system uses door contacts, lock feedback and, where relevant, time delays before releasing the next door. Indicator lights and alarms immediately show which passage is safely available. Reliable door feedback is crucial here; without correct feedback, the interlock logic becomes unstable or unsafe.
From personnel airlock to pass box and material gate: where an interlock adds value
Interlocks add value above all where different cleanroom zones meet: personnel airlocks, material gates and other controlled transfer points. For transfer procedures that complement interlock logic, see use of pass box and material gate in cleanrooms. The basic logic remains the same: only one side may be active, reducing the risk of pressure loss, incorrect routing or cross-contamination.
The required implementation differs by sector and process. In pharmaceuticals, food, medical environments and semiconductor production, different requirements apply to hygiene, product protection and separation of flows. An interlock is therefore never the only measure, but works together with filtration, pressure control and correct use.
Mechanical, electrical or magnetic: choose based on process and risk
| Type | How the interlock works | Dependence on control and power supply | Practical considerations |
|---|---|---|---|
| Mechanical | A physical linkage or key logic prevents two doors from being opened at the same time. | Limited dependence on cabling or power supply. | Robust and predictable, but less flexible for complex sequences or integrations. |
| Electrical | A controller actuates locks based on door contacts, release conditions and feedback. | Dependent on control, cabling and power supply. | Integrates well with alarms and access control; fault behaviour and maintenance must be worked out in advance. |
| Magnetic | An electromagnetic lock holds the door until the control system releases it. | Highly dependent on power supply and correct emergency release. | Smooth in use, but behaviour in the event of fire, emergency and power failure must match the risk analysis exactly. |
Choose door configuration based on routing, not instinct
The correct number of doors follows from the routing of people and materials, the zoning layout and the required separation between flows. More doors do not automatically provide more control; they make the interlock logic, alarm handling and emergency scenarios more complex. Additional passages therefore only make sense if the process flow truly requires them and sensors, indicator lights and emergency functions can be placed logically along the route. For background on how areas and flows are separated, see cleanroom zoning for personnel and material flows.
2 doors: the standard for a simple and controlled airlock
In a 2-door interlock, an open door blocks the other door immediately. This is the most commonly used configuration for a simple, manageable airlock. Typically, the solution consists of a controller, electrical or magnetic locks, cabling, door feedback and status indication on both sides. A short delay or alarm may be added if required. This set-up is well suited to cleanroom changing rooms, material airlocks and compact transfer openings.
3 doors: extra separation for more complex routes
In a 3-door configuration, only one door can be active at a time, while the other two doors remain blocked. This creates additional separation in a route with multiple zones or separate incoming and outgoing flows. In this set-up, alarm behaviour, emergency release and the sequence during faults become more important operationally, because incorrect unlocking affects the entire flow more quickly. Good zone control therefore requires clear logic and unambiguous operation.
4 or more doors: only useful with a substantiated process flow
Four or more linked doors are only useful if routing, responsibilities and risks have been clearly worked out in advance. With each additional door, the requirements for logic, fault handling and validation increase. Without a substantiated process flow, unnecessary complexity quickly arises, along with a greater risk of incorrect door sequences and ultimately a higher risk of cross-contamination.
Status indication, emergency functions and integrations make the system usable
In day-to-day use, status indications make the difference between a system that only works technically and one that is also clear to operate. LED indication, door feedback and audible alarms immediately show what is released and what is not. In addition, fire alarm signalling, emergency release and behaviour in the event of a power failure must be explicitly incorporated into the logic. Integrations with card readers or biometrics are possible, but controlled release during incidents is not the same as unwanted unlocking caused by a faulty integration. For broader monitoring and response strategies, see cleanroom alarm management and escalation.
How an interlock supports your ISO and GMP control
An interlock supports control of airflows, routing and discipline, but does not on its own make a room ISO or GMP suitable. That role sits within the broader cleanroom concept, together with the pressure cascade, filtration, separation of personnel and materials, and operating procedures. The required personnel or material airlock depends on classification, product protection and process risk. That is why CSI does not approach an interlock in isolation, but as part of the overall design, including testing and validation requirements according to ISO 14644-2 and GMP where applicable. These expectations should be captured while drafting a cleanroom URS.
Design, installation and management mistakes best avoided
- Choosing an interlock without first defining the routing, pressure concept and process steps.
- Providing insufficient operator training, so doors are bypassed, forced or operated incorrectly.
- Skipping maintenance and periodic functional tests, allowing sensors, locks, alarms and emergency functions to deviate unnoticed.
- Assuming installation is enough; commissioning, testing, documentation and follow-up are part of it too.
Frequently asked questions
Related articles
Material Transfer in Aseptic Cleanrooms
Material and equipment transfe…
Cleanroom smoke study
A smoke study makes airflow vi…
FFU vs AHU in Cleanrooms
The short answer: an AHU condi…
